Which collection?
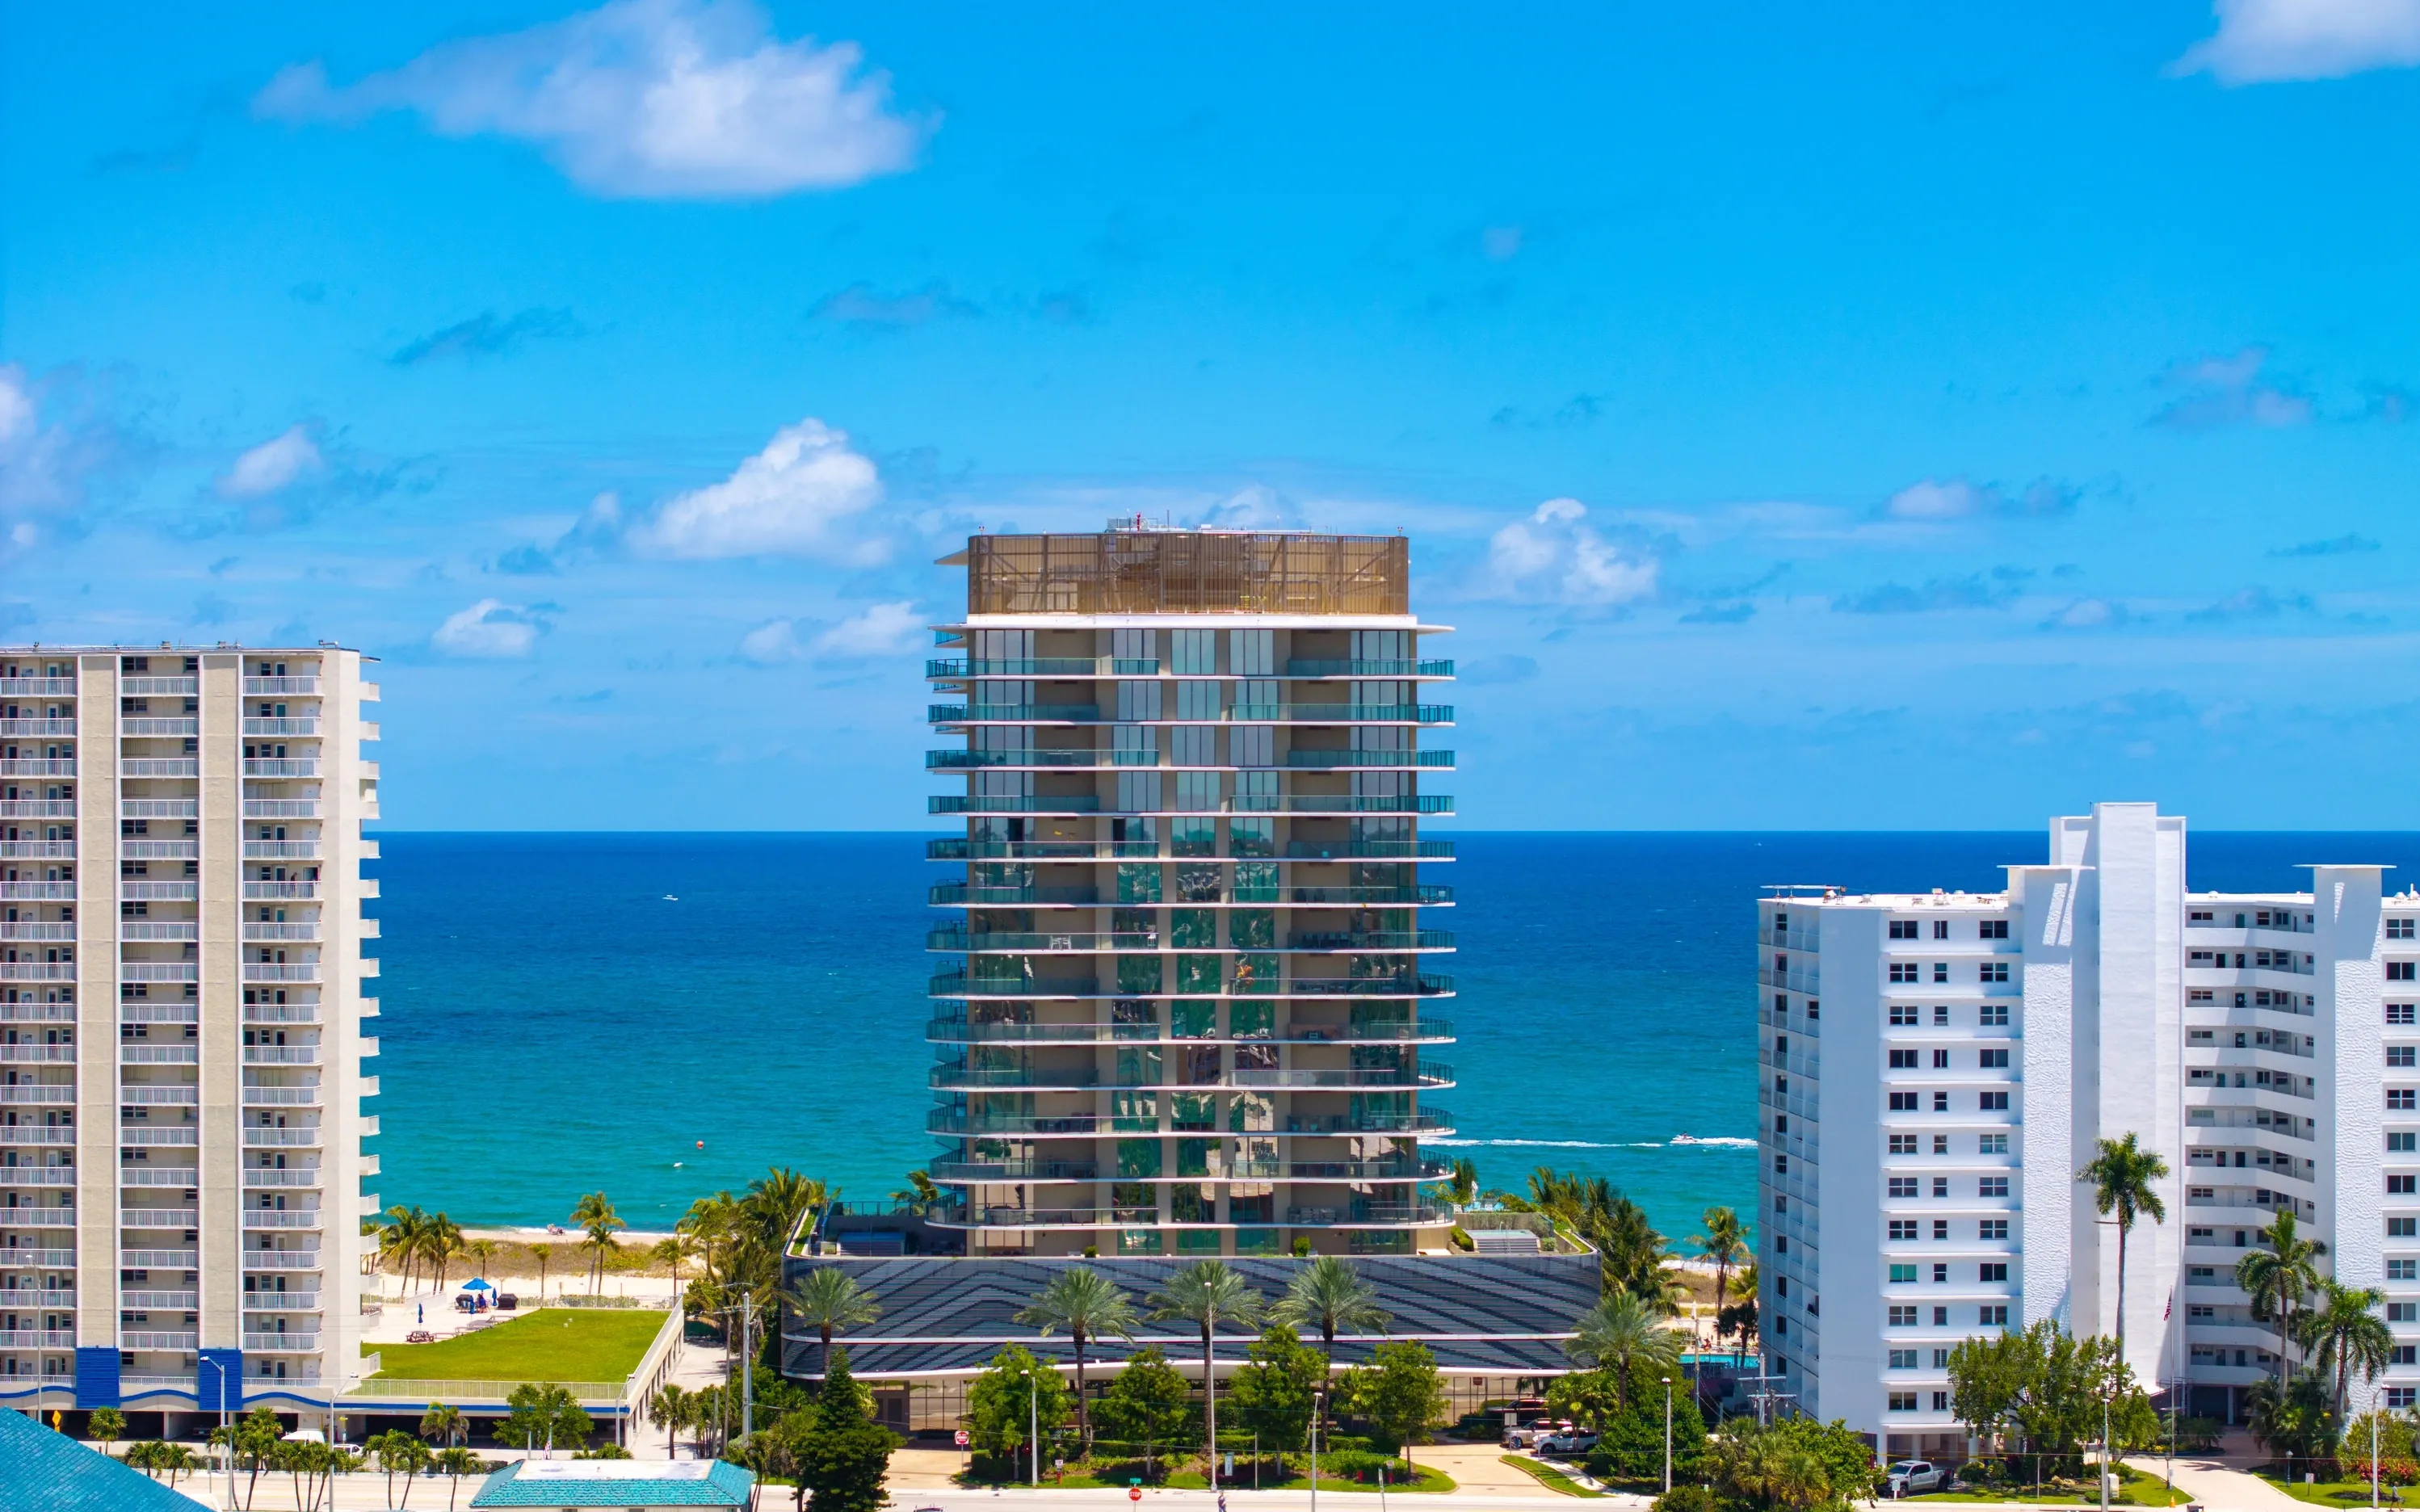
The four Terrace Residences on the fourth floor have private terraces of 2,200 to 3,900 square feet and have led the building on price per square foot. The Residences fill floors 5 to 17 in five lines, the Sky Residences on floors 16 and 17 combine two lines into one larger home, the Lower Penthouses occupy floor 18, and the two Penthouses on floor 19 are two-story homes. The Collections page compares them.
Plan, floor and outlook
Layouts run from two to six bedrooms. Two homes on the same plan can still differ in value with their floor and whether they face the ocean, the city or the Intracoastal. Every plan, with interior and outdoor areas, is on the Floor Plans page.
How the residence was finished
Porcelain and hardwood floors, European-style kitchen cabinetry with waterfall-edge islands and floor-to-ceiling impact glass are common throughout the building, but many owners have customized since. Ask what was changed, by whom, and whether the furnishings and art are part of the sale.
Combined and one-of-a-kind homes
Residence #1701-1703 joins three residences into one, and some homes have features no published plan shows, such as a private pool on a fourth-floor terrace. See both in the video tours, and ask for the recorded square footage of any combined home you consider.
Parking
Two assigned garage spaces with valet service is the allocation most often listed with a residence, and some spaces have EV charging. Confirm the exact spaces, and any storage, in writing for the residence you want.
Rules that affect how you will use it
Pets are allowed with restrictions, and leasing is subject to the association’s rules, including rules on leasing during an owner’s first year. If either matters to you, read the current rules in the condominium documents before your review period ends.