Presented by The Luxury Team The Agency Florida LLC (954) 881-1081

The residence

Collections

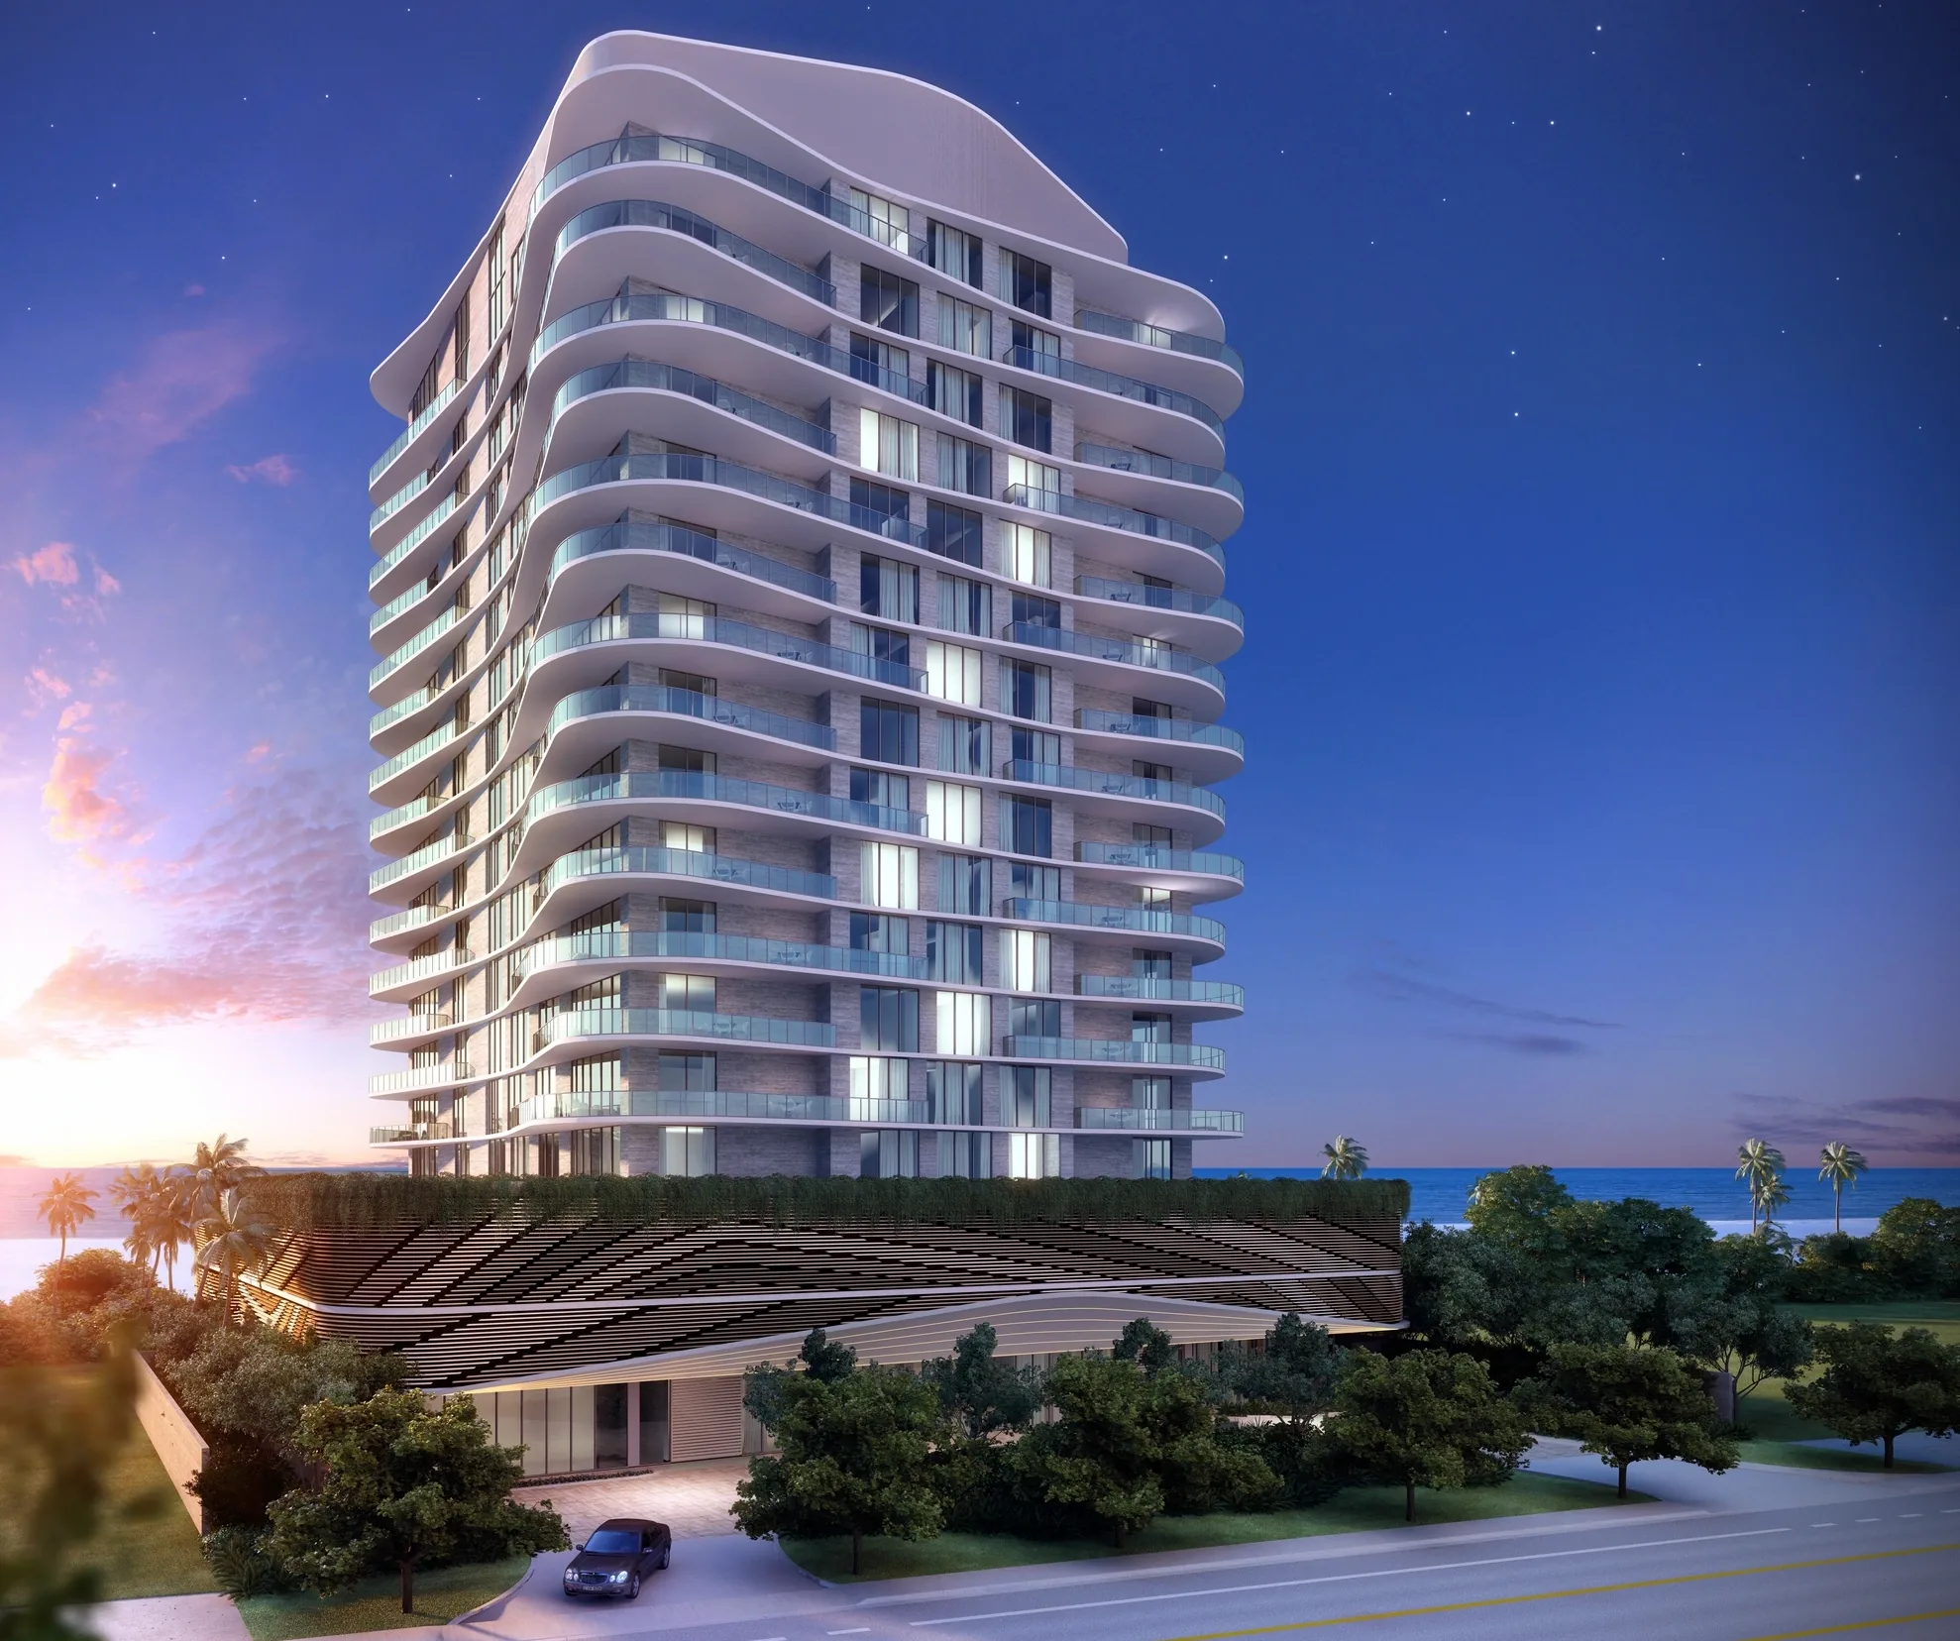
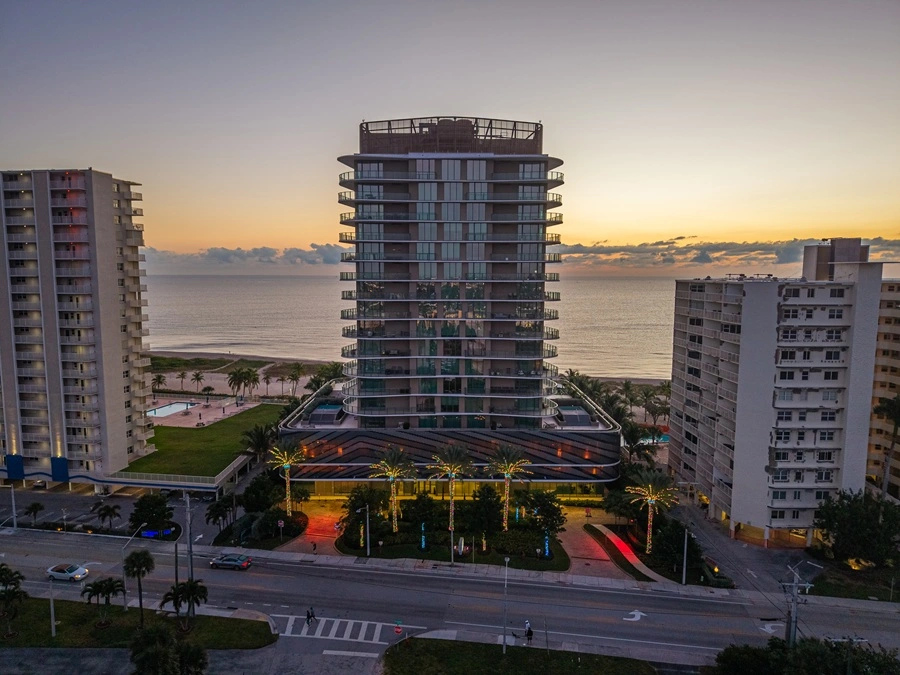
Sixty-eight residences across five tiers, from the fourth-floor Terrace Residences to the two duplex Penthouses at the top. Every figure on this page is transcribed directly from the developer’s own floor plans.

Terrace Residences at Sabbia Beach

Floor 4

Terrace Residences

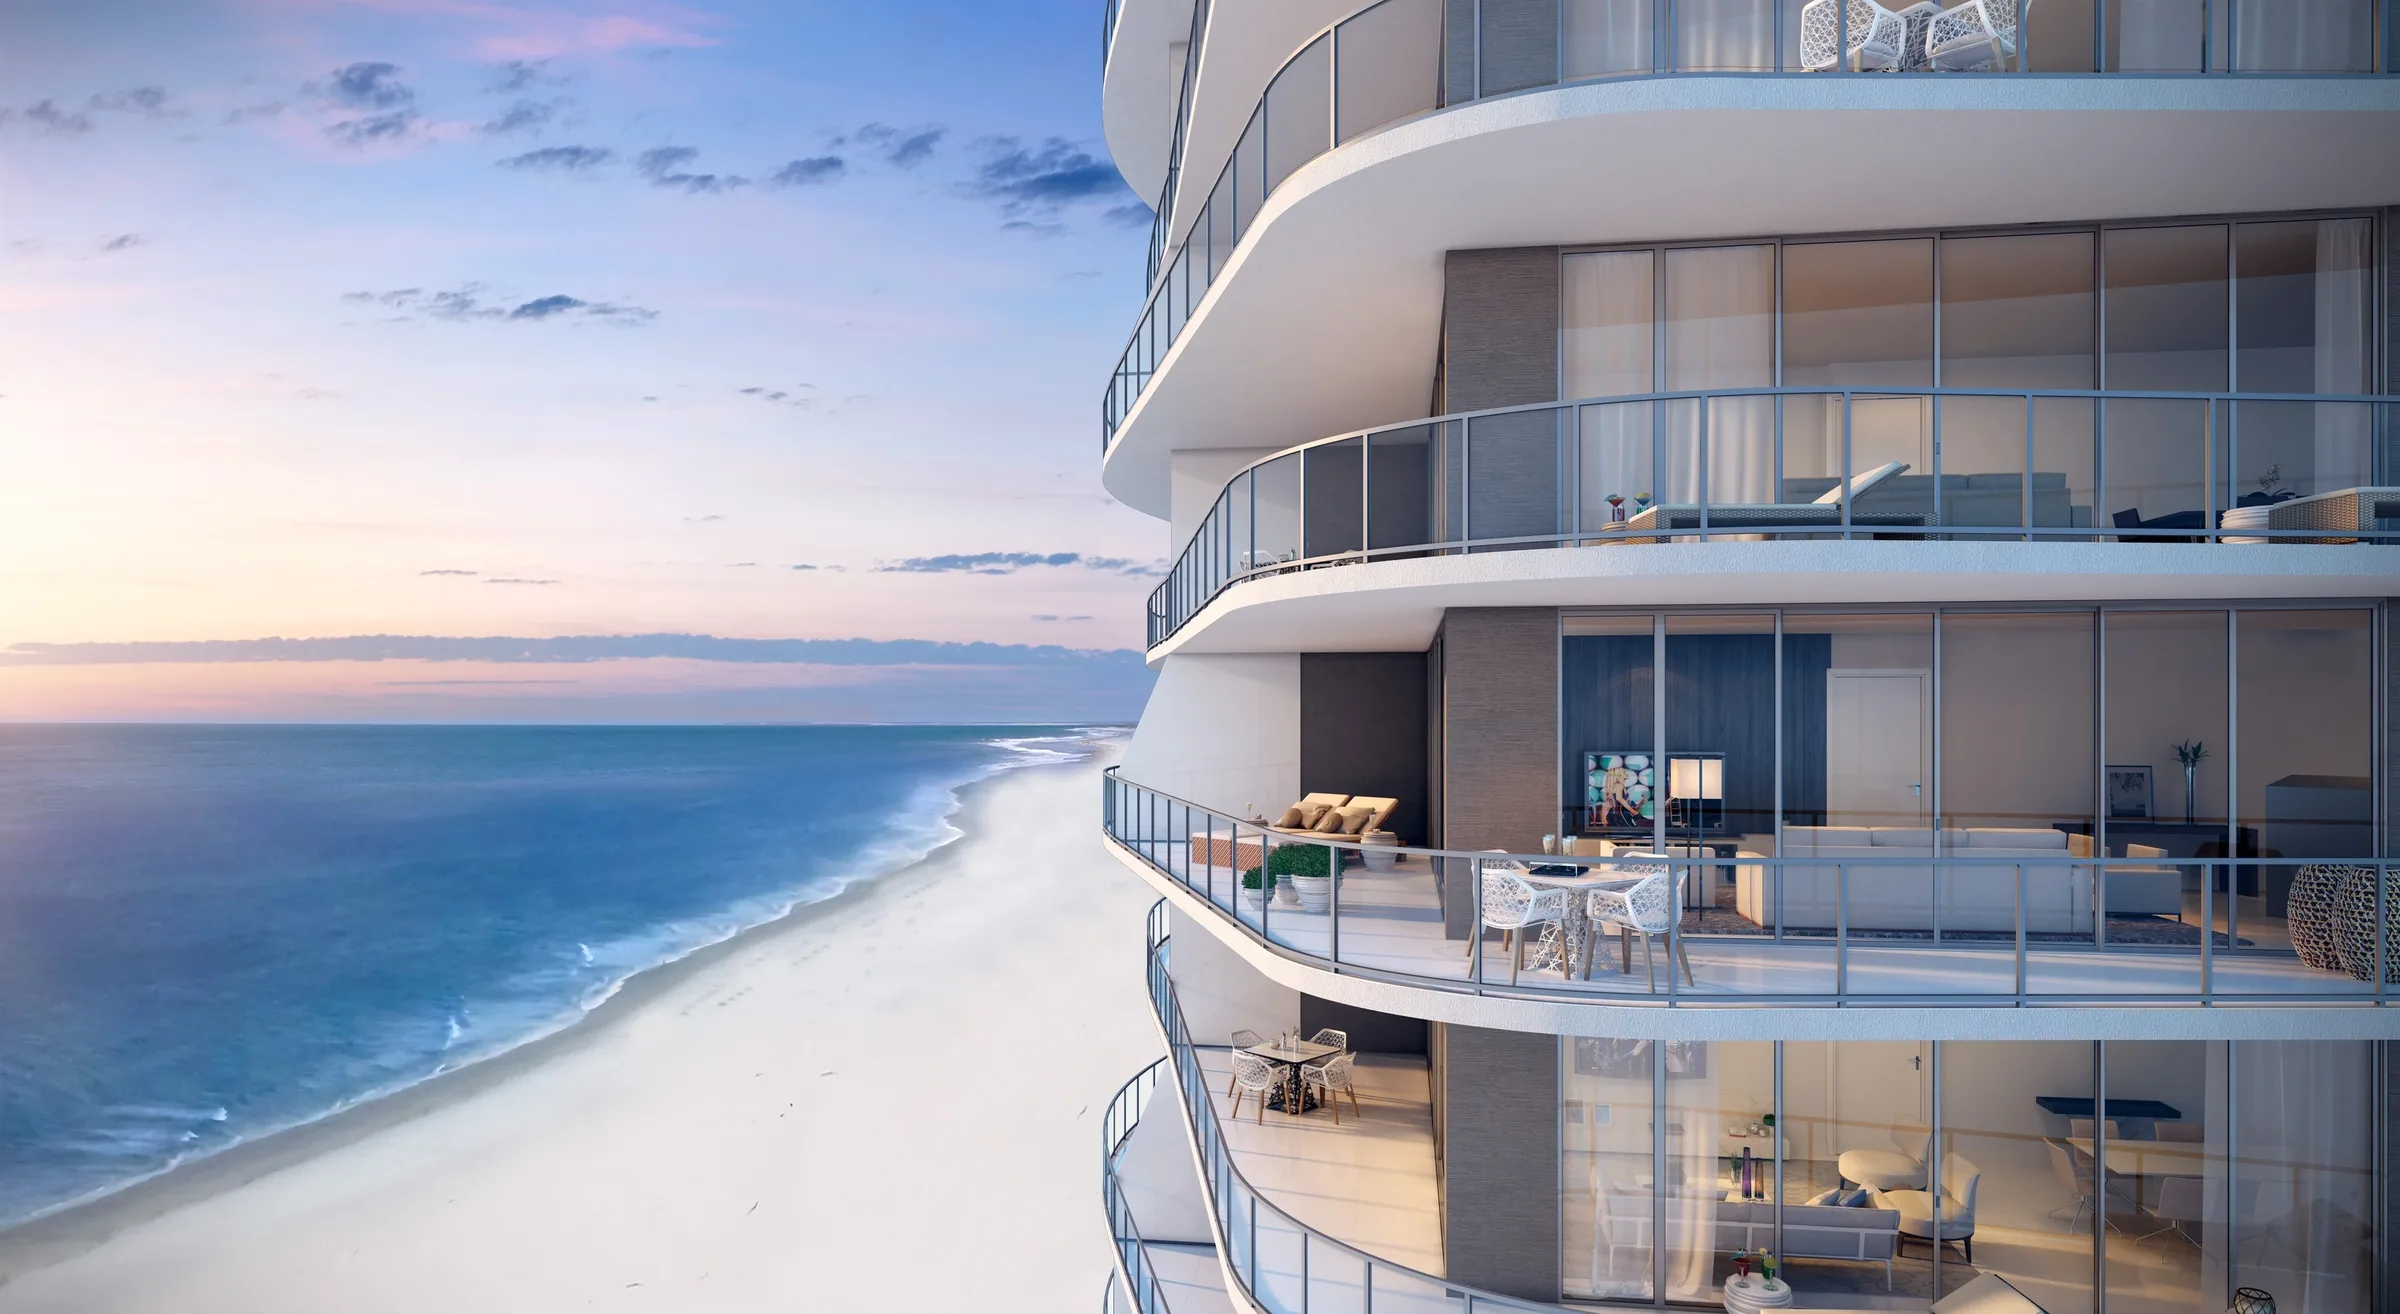
Four residences with their own fully finished terrace, from 2,200 to 3,900 square feet of private outdoor living space — the widest outdoor footprint in the building.

  • Terrazza A 2 Bedrooms · 1,760 SF
  • Terrazza B 3 Bedrooms · 3,095 SF
  • Terrazza D 4 Bedrooms + Den · 3,940 SF
  • Terrazza E 3 Bedrooms · 1,955 SF
View Floor Plans
Residences at Sabbia Beach

Floors 5–17

Residences

The core collection: five residence lines with floor-to-ceiling glass and ocean, city or Intracoastal views. Amalfi and Barona run floors 5–15; Capri, Portofino and Positano continue through floor 17.

  • Amalfi 2 Bedrooms · 1,760 SF
  • Barona 3 Bedrooms + Den · 2,525 SF
  • Capri 2 Bedrooms + Den · 1,880 SF
  • Portofino 3 Bedrooms + Den · 2,635 SF
  • Positano 3 Bedrooms · 1,955 SF
View Floor Plans
Sky Residences at Sabbia Beach

Floors 16–17

Sky Residences

The Grand Barona line takes over from Barona on the building’s top-of-the-Residences floors, combining two lines into one considerably larger four-bedroom home.

  • Grand Barona 4 Bedrooms + Den · 4,345 SF
View Floor Plans
Lower Penthouses at Sabbia Beach

Floor 18

Lower Penthouses

Single-story penthouse-tier residences, one floor below the building’s two duplex Penthouses.

  • Lower Penthouse A 2 Bedrooms · 1,760 SF
  • Lower Penthouse B 3 Bedrooms · 3,095 SF
  • Lower Penthouse D 4 Bedrooms + Den · 3,940 SF
  • Lower Penthouse E 3 Bedrooms · 1,955 SF
View Floor Plans
Penthouses at Sabbia Beach

Floor 19

Penthouses

Sabbia Beach’s two crowning residences — full-floor, two-story homes with soaring double-height great rooms. The main level holds the primary suite, two additional bedrooms, and the double-height great room; an interior staircase leads up to the residence’s remaining bedrooms on the floor above.

  • Penthouse D 5 Bedrooms · 5,925 SF
  • Penthouse B 6 Bedrooms · 5,675 SF
View Floor Plans